Corner location
Holes near tube corners should be reviewed with the actual corner radius and wall geometry.
Stainless steel square tube members with indexed holes on specified faces. Face identification and axial dimensions help prevent an apparently correct hole pattern from being rotated onto the wrong wall.
Tube laser cutting · Custom openings & end profiles
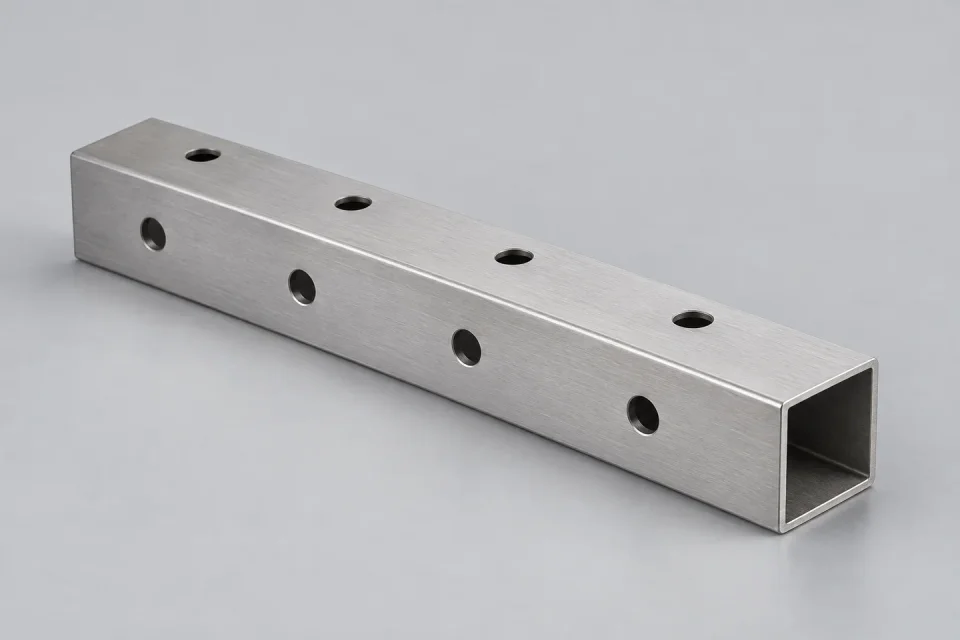
The dimensions below help us review square tubes with holes. State units and critical tolerances on the original drawing. The illustration explains the type of geometry; it does not define a standard size.
| Square section | Specify outside side length and wall thickness. |
|---|---|
| Face naming | Label the tube faces or provide a clear orientation view. |
| Hole pattern | Locate holes by face and distance from the end. |
| Finished length | State cut length and end squareness requirements. |
| Material & quantity | Give the exact metal grade, standard, temper or condition, quantity per revision and planned repeat orders. |
| Units & tolerances | Use mm or inches consistently. Mark the dimensions that control fit and the inspection datum. |
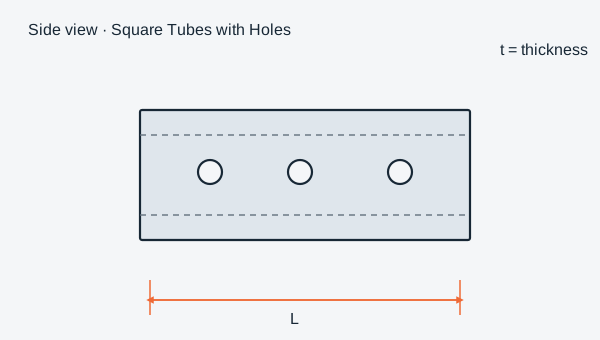
Thickness range, minimum features, tolerances, finish availability and delivery date are reviewed for your actual part. No catalog dimension or blanket machining tolerance is implied.
Tube section, axial feature locations and the orientation of holes, slots and shaped ends.
Holes near tube corners should be reviewed with the actual corner radius and wall geometry.
If the stock seam must avoid a feature or visible face, include its orientation requirement.
Grade, environment and visible-face requirements are separate specification choices. Include them before quotation so the material and process route can be reviewed together.
Stainless steel options include 304, 304L, 316, 316L, 430 and duplex 2205. Carbon steel, galvanized steel, aluminium, copper and brass can also be discussed for your drawing. State the exact grade and applicable material standard.
Read the grade selection reference for general material context. Availability, product form and suitability are confirmed for the project. Explore all six material families.
Identify a mill finish, brushed appearance or another specified finish; include the visible face, grain direction and any surface-roughness requirement.
Specify edge deburring, protective-film handling and packing if they affect the delivered part. Read the finish terminology guide.
Material options are reviewed against your drawing, grade, thickness and finishing needs. Stainless steel remains our core focus; sourcing and the manufacturing route are confirmed during quotation.
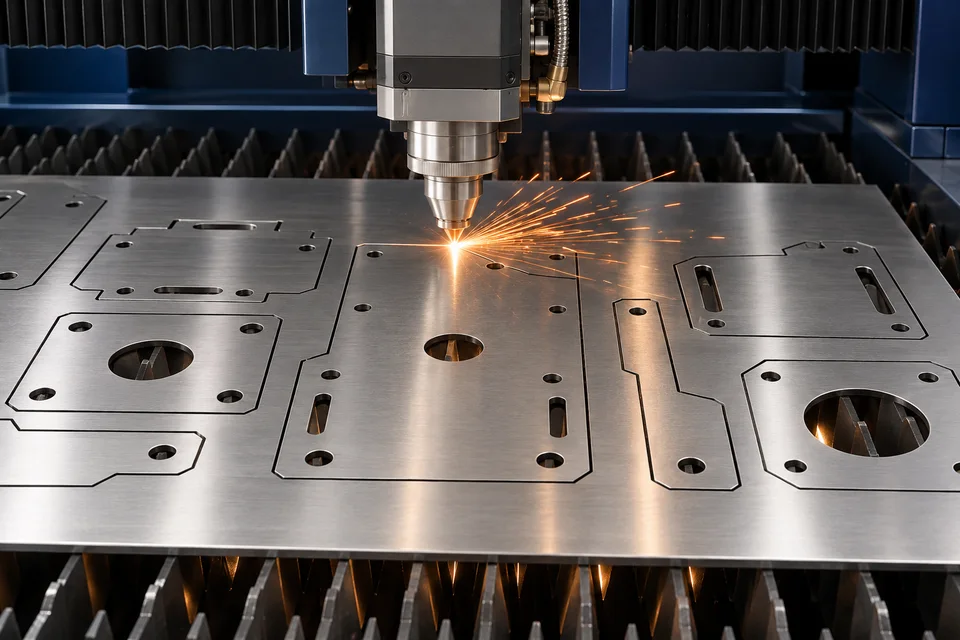
Check face assignment, hole spacing and tube length; identify the reference end during inspection.
Provide the inspection datum, critical dimensions and any requested records with the inquiry. A model preview supports communication; the approved engineering drawing remains the manufacturing reference.
Quality & material requirementsLabel the faces in an end view and dimension each hole from the same end datum. Include angular or face relationships for opposite-wall features.
Send your square tubes with holes drawing, grade, thickness or tube section, quantity, finish and critical dimensions. A clear PDF or image is accepted for review; a DXF supports flat cutting contours.
Include prototype quantity and expected repeat quantity in the inquiry. Batch size, process route and lead time are confirmed after the drawing and specification review.
Send the file and procurement requirements. No customer account is needed.
Upload & Request a QuoteCompare the geometry and drawing requirements.
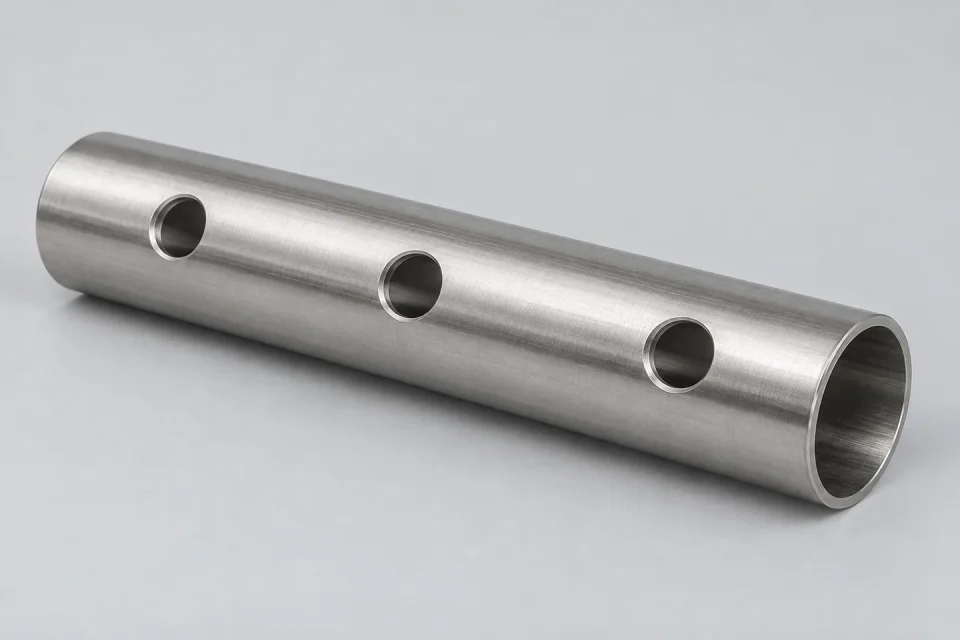
Cut-to-drawing stainless steel round tube sections with transverse holes and defined end positions.
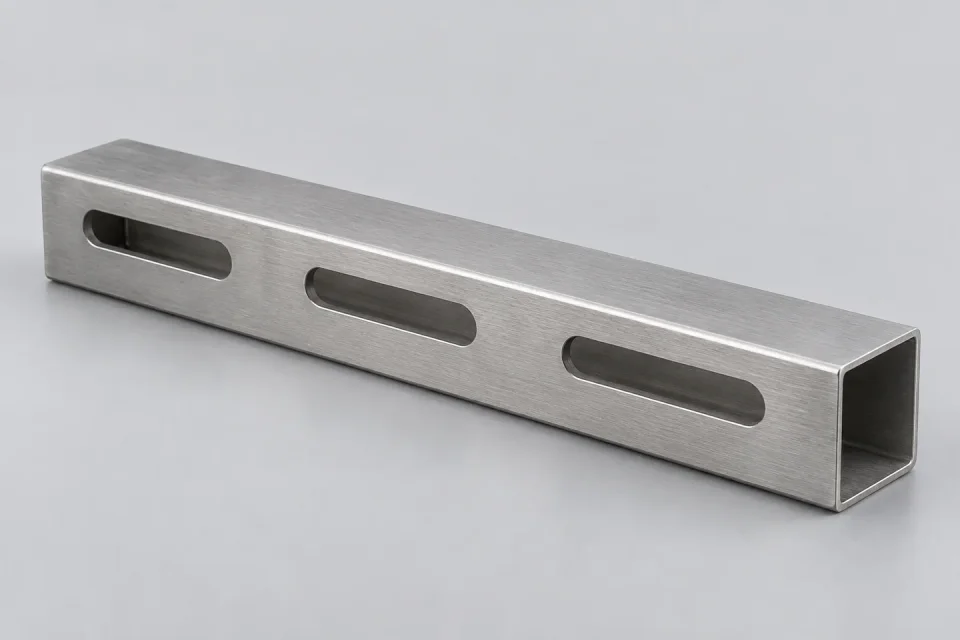
Part details & dimensionsCustom rectangular stainless steel tube sections with slots, fixing holes or access cutouts on selected faces.
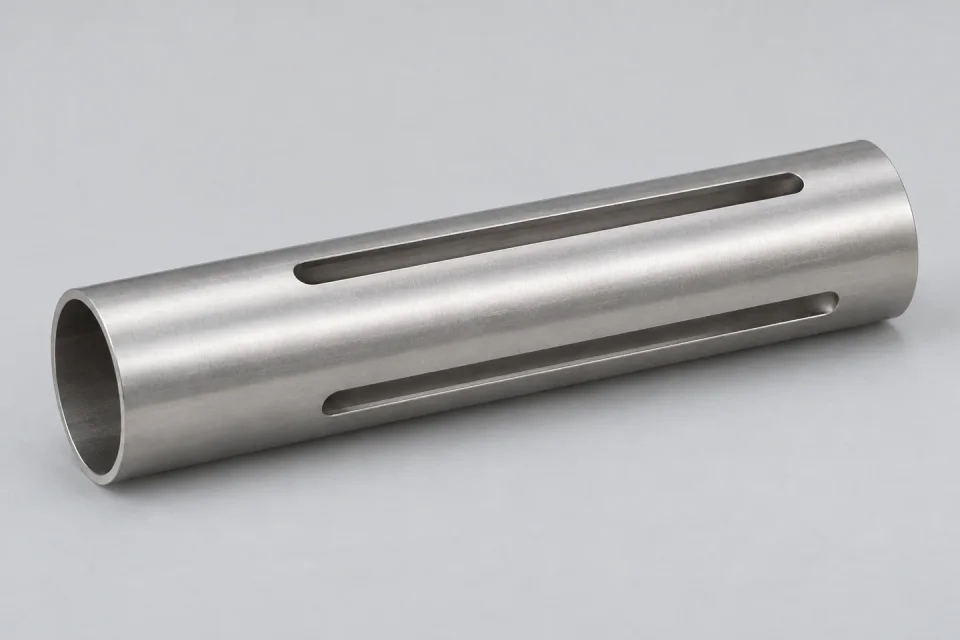
Part details & dimensionsStainless steel round tubes with longitudinal or circumferential slots for customer-designed interfaces.
Part details & dimensionsDrawing checklist and custom laser cutting quotation factors.